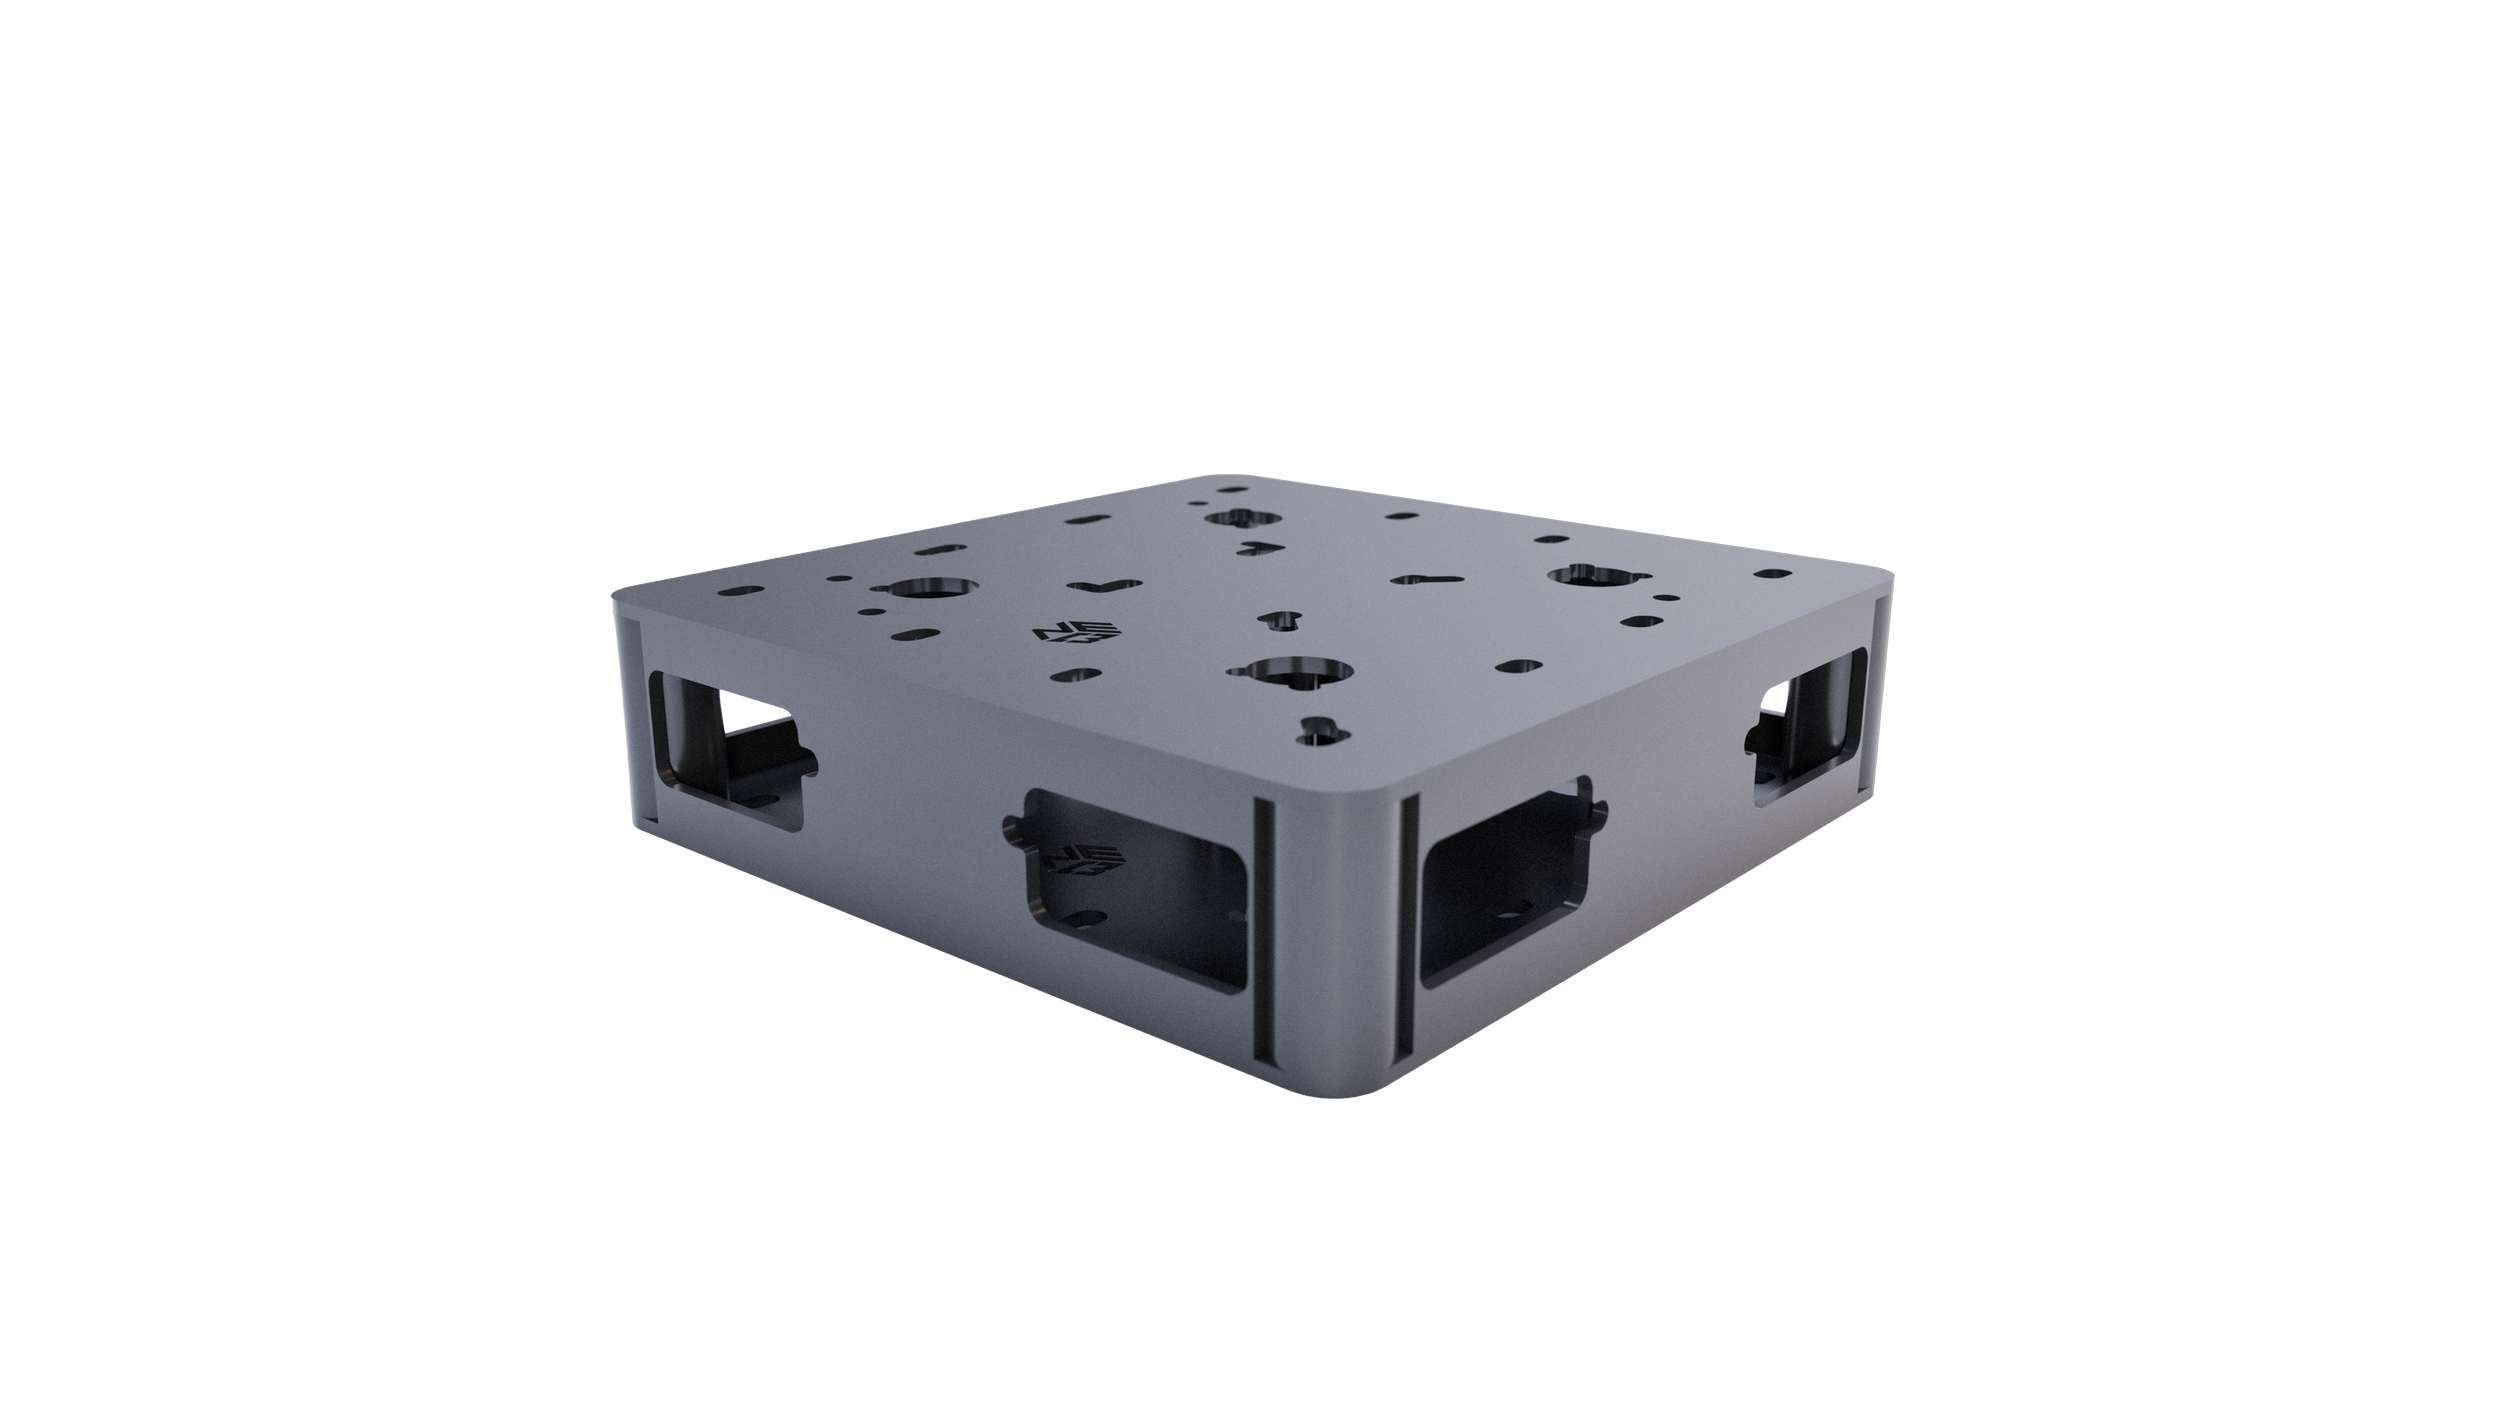
Below are 1-week RENTAL prices for EZ BLOCK BALLASTS and Structures.
Is publishing pricing like this recommended? Almost never. Do we care? Not even a little.
We're doing it anyway because you need numbers RIGHT NOW—not after playing phone tag or waiting three days for a reply. Hopefully, this helps you budget your project (and ideally leads to you giving us your business).
The Fine Print:
* Rates are for the equipment ONLY—no labor, no trucking, no engineering, no hand-holding.
* Everything is subject to availability, and prices change whenever they need to.
If you don't see the exact setup you're looking for, reach out anyway—we'll just build it.
Let’s get creative!
The EZ BLOCK system is incredibly versatile, using interlocking, modular components to create a foundation for almost any event structure imaginable. Its design allows you to quickly build anything from trade show booths and sponsorship walls to towering start/finish arches and decorative displays. With the ability to reconfigure and reuse the same components for different events, the options for custom layouts and designs are truly endless.
FOUR POST STATIC
TRUSS STRUCTURES

8ft x 8ft ID 12" Truss Grid with EZ BLOCKS
4-Post Static Structure
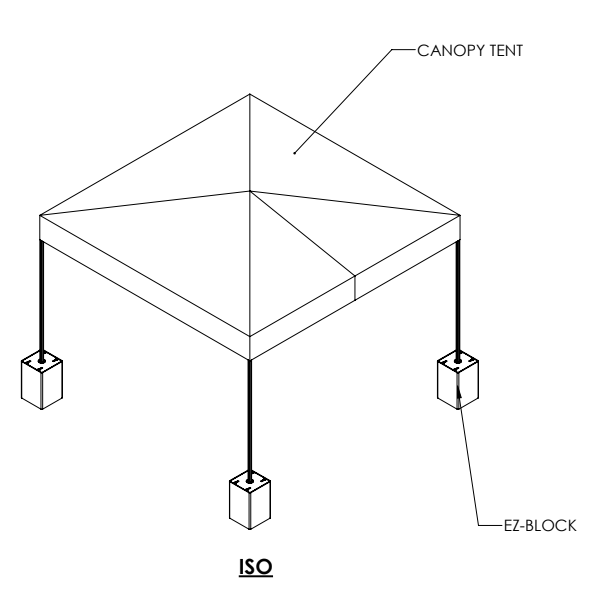
EZ BLOCK Tent Ballast Kit (4-Post Support)
(Canopy tent not included)

Round 12" Truss Structure with EZ BLOCK
(Stage not included)

20ft x 10ft Truss Structure
with inline EZ BLOCK ballasts

Truss Structure supported by 3ft x 3ft EZ HUG + EZ BLOCK ballasts - (20.5" TRUSS) - LED Structure
with high-capacity ballast blocks
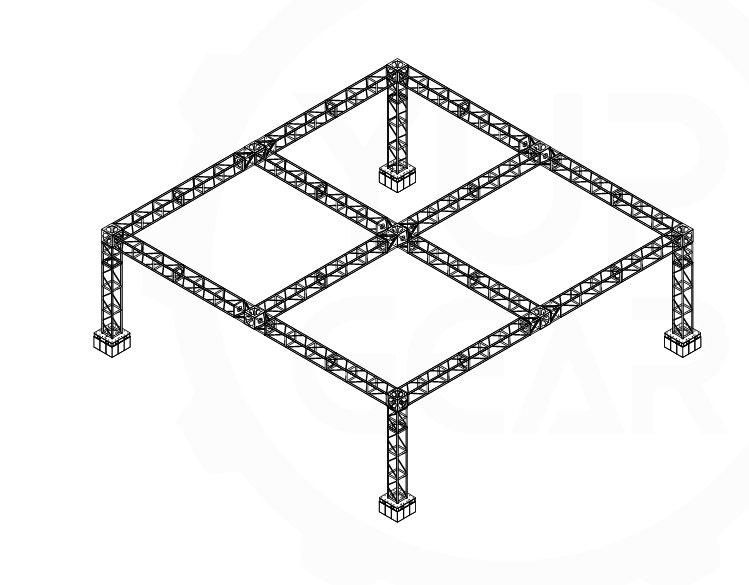
40ft-20.5in wide x 40ft-20.5in ID Truss Structure (20.5" truss)
with EZ BLOCK Truss Ballasts
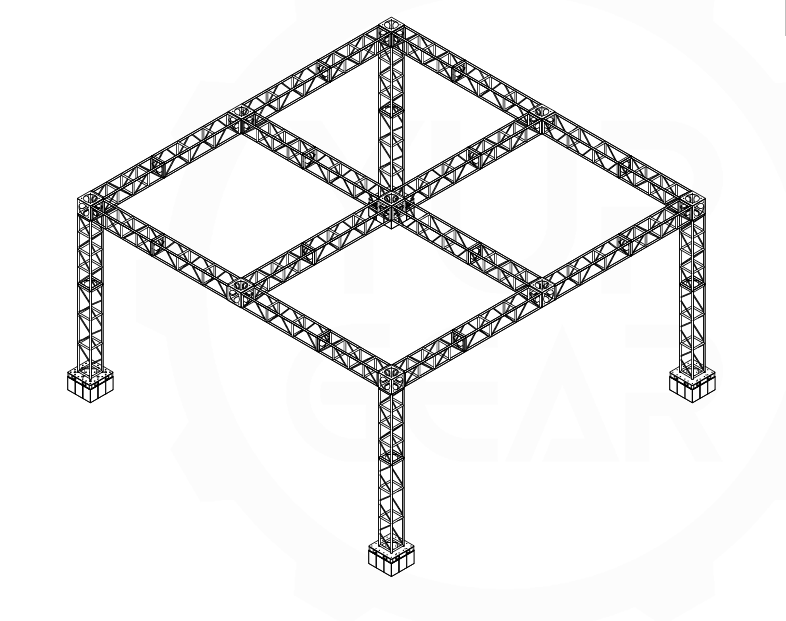
40ft-20.5in wide x 40ft-20.5in ID Truss Structure (20.5" truss)
with EZ BLOCK Truss Ballasts
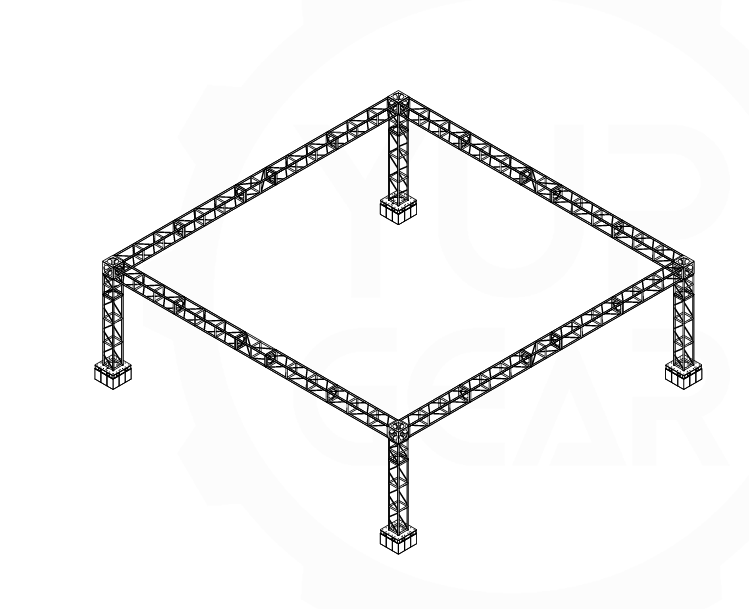
40ft wide x 40ft-20.5in ID Truss Structure (20.5" truss)
with EZ BLOCK Truss Ballasts

20.5" Static Truss Structure with Flown LED Screen Support
Ballasted with EZ BLOCK System & 2ft x 3ft Hugs (+3,000 lbs per ballast)
TRUSS
ARCHES
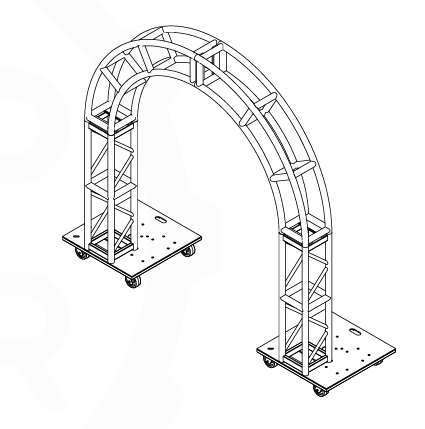
12" Truss Arch on Rolling Base Plates
Mobile Entryway Arch

8ft wide x 9ft tall Truss Arch on Base Plates
Standard Entryway Arch (No Ballasts)

8ft wide x 9ft tall Truss Arch with EZ CUBE Ballasts and EZ Base Plates
Ballasted Entryway Arch

12" Truss Arch with 2,165 lb EZ COMBO 2x2x2 Ballasts
Includes EZ-Hugger & EZ-Block Support

12ft wide x 11ft tall Truss Arch with EZ COMBO 2x2x2
Includes EZ COMBO 2x2x2 Ballast System

Truss Arch - 16ft wide x 10ft tall - 12 inch truss
Supported with EZ BLOCK COMBO 2x2x2 Ballasts

16ft 6in ID Backdrop Truss Arch - 12" Truss
Perfect Backdrop Support Arch!

20ft wide x 10ft tall Truss Arch - 12" Truss
Perfect Entryway Arch or Finish Line Arch!
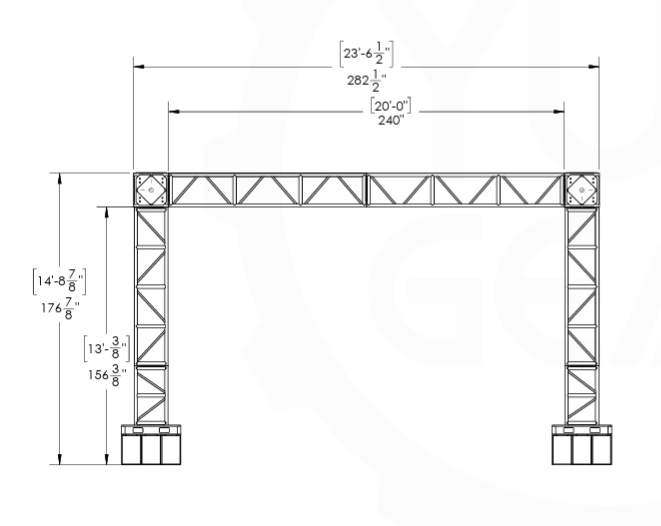
20ft wide x 13ft tall Truss Arch - 20.5" Truss
Supported with EZ COMBO 3x3 Ballasts
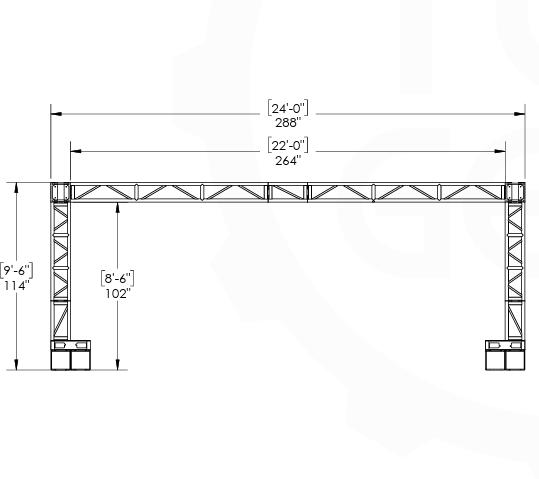
22ft ID (24ft OD) x 8.5ft ID (9.5ft OD) Truss Arch - 12" Truss
Perfect Entryway Arch or Finish Line Arch!

21 ft wide truss arch with center mount to EZ BLOCK event ballast - 20" truss
Includes 3-Post Support Grid & 3x3 EZ COMBOS

21 ft wide truss arch with flush edge mount to EZ BLOCK event ballast
Includes 3-Post Flush-Edge Support Grid & 3x3 EZ COMBOS

30ft wide x 15ft tall Truss Arch with EZ BLOCK COMBO Ballasts
Supported with 3x3 EZ COMBO Ballasts

37ft wide x 14ft tall (4) post Truss Arch with EZ CUBE Ballasts and Base Plates
Includes 4-Post Support Grid with Cubes & Base Plates
CUSTOM TRUSS STRUCTURES
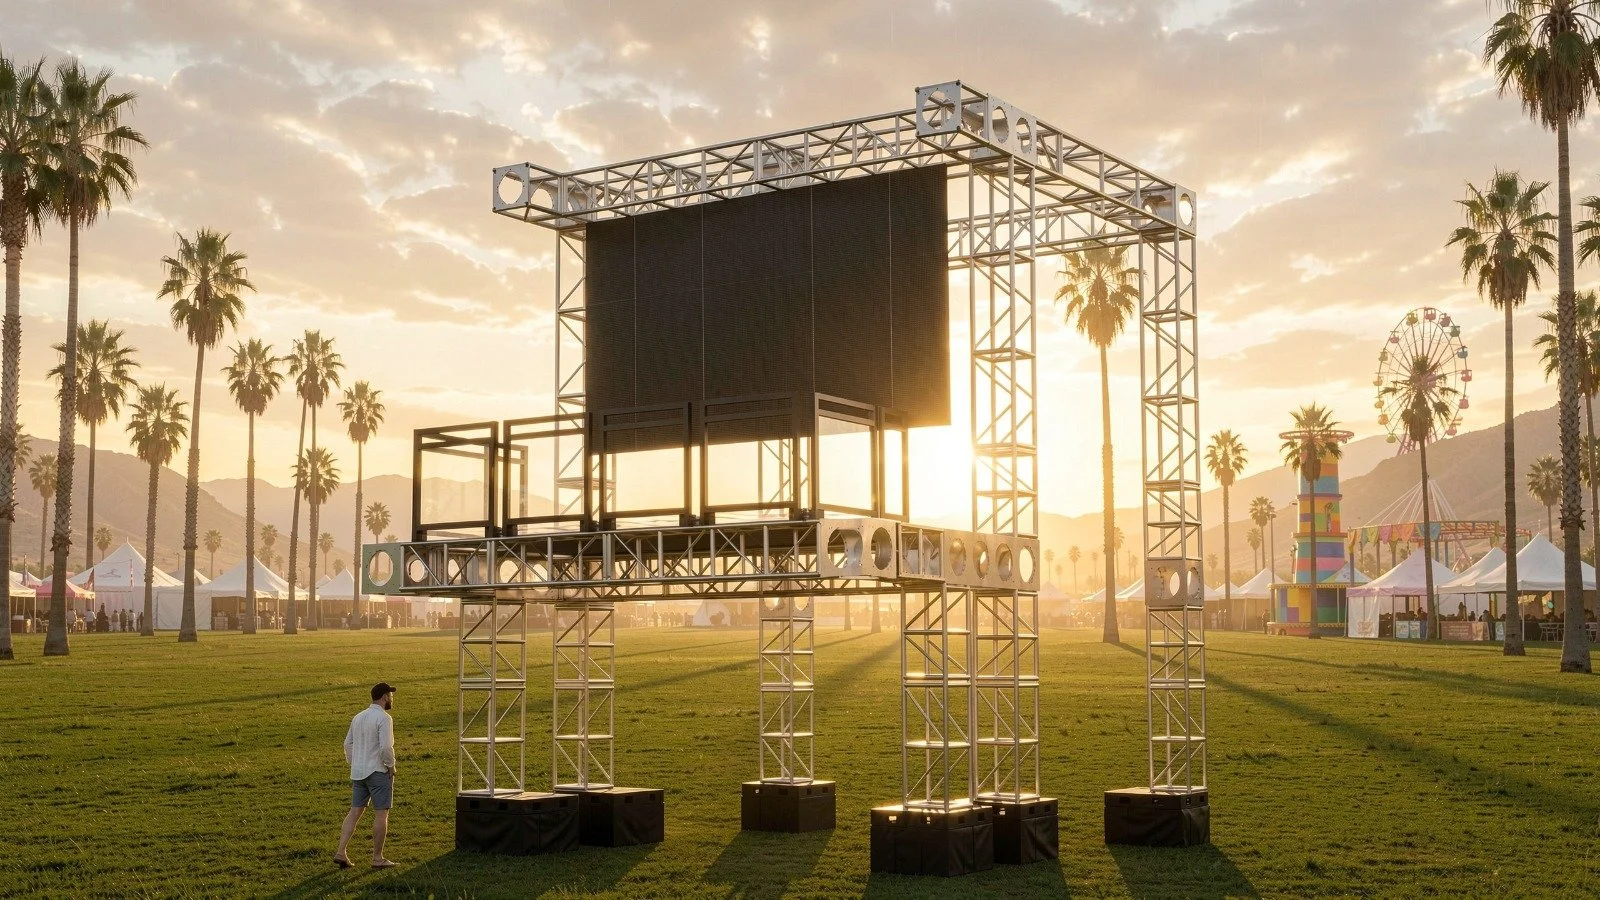
VIP truss Structure supported by 3x3 EZ BLOCKS
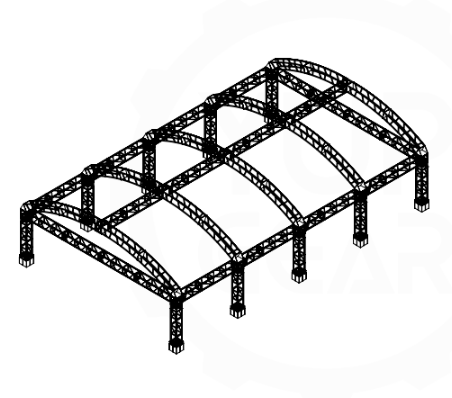
Truss Entry Arch with EZ BLOCK Ballasts
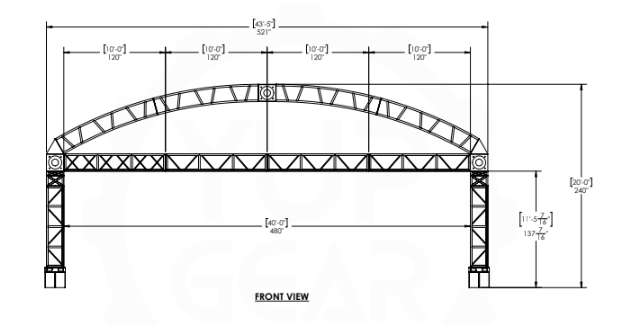
Truss Entry Arch with EZ BLOCK Ballasts
TRUSS TOWERS
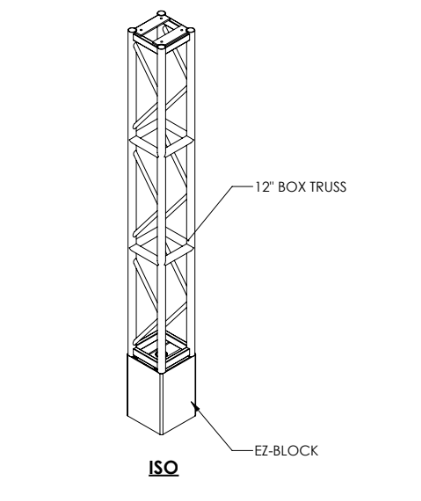
Diagram of a construction tower with a 12-inch box truss and EZ-block at the base

12 inch Truss tower with EZ CUBE + EZ base plate
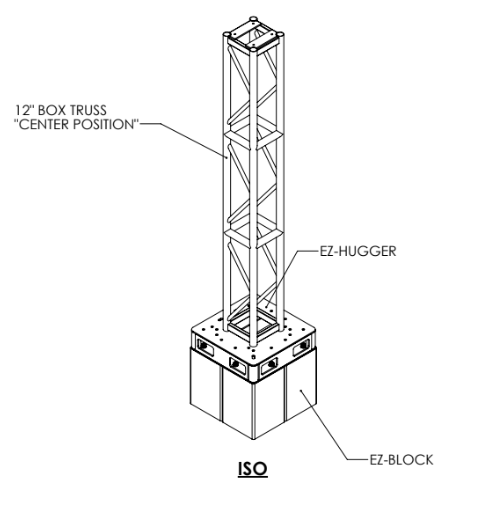
Diagram of an adjustable lifting column with labeled components: 12-inch box truss at the top, EZ-Hugger in the middle, and EZ-Block at the base, showing the assembly structure.
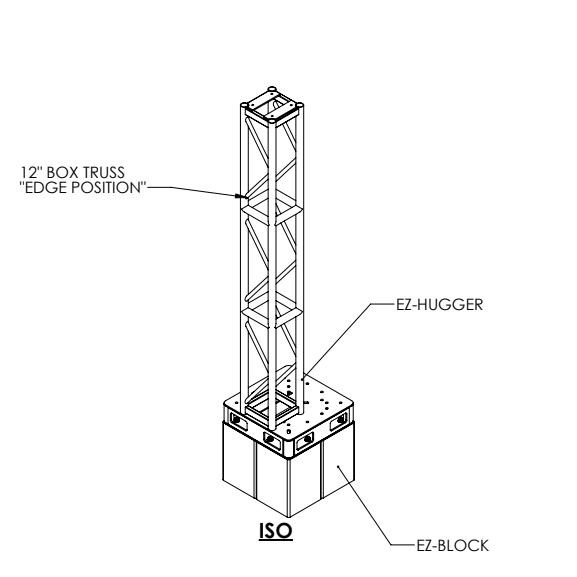
Technical illustration of a construction or equipment assembly showing a 12-inch box truss in edge position, labeled EZ-Hugger and EZ-Block, mounted on an ISO base.
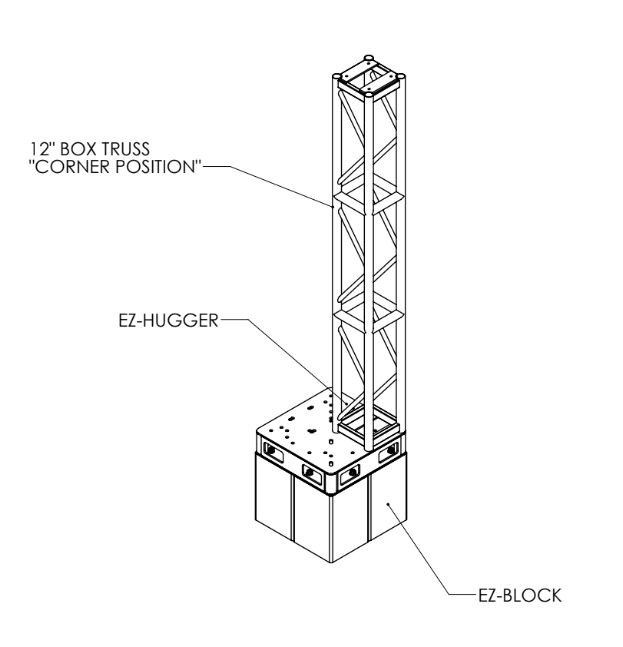
Diagram of a construction scaffold showing a 12-inch box truss in corner position, EZ-Hugger securing the truss, and EZ-Block at the base.
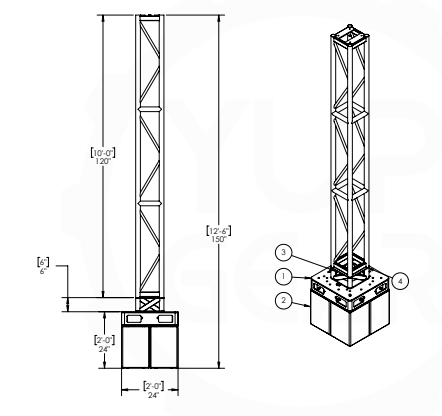
Truss Tower with a ballast

A technical drawing of a tower structure with labels for components including 12-inch box truss, EZ-Hugger, and EZ-Block.

Technical drawing of a tower truss structure with labeled parts: a 20.5-inch box truss in center position, EZ-hugger, and EZ-block at the base.
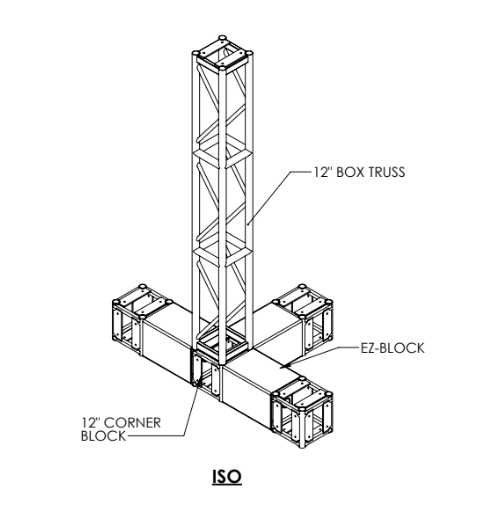
Diagram of a structural support system with a 12-inch box truss vertical beam connected to three 12-inch corner blocks and an EZ-block at the center.
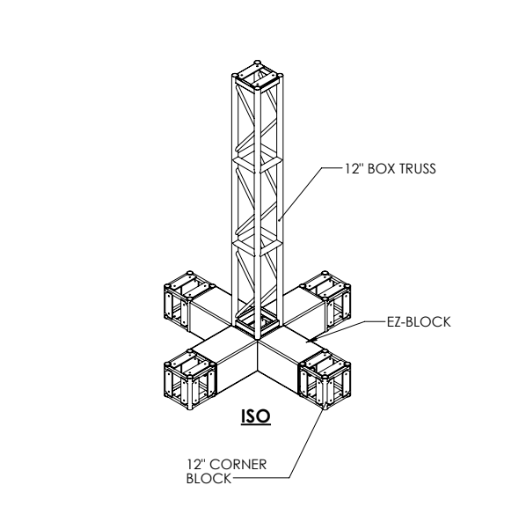
Diagram of a construction support structure showing a 12-inch box truss, EZ-Block, ISO, and 12-inch corner block arranged in a 3D perspective.
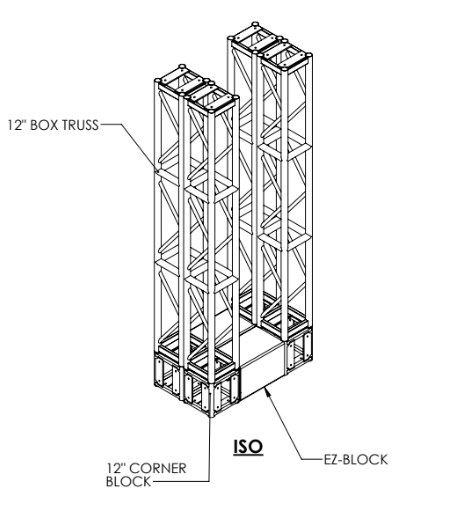
Diagram of a construction frame with 12-inch box trusses, 12-inch corner blocks, an ISO, and an EZ-Block.
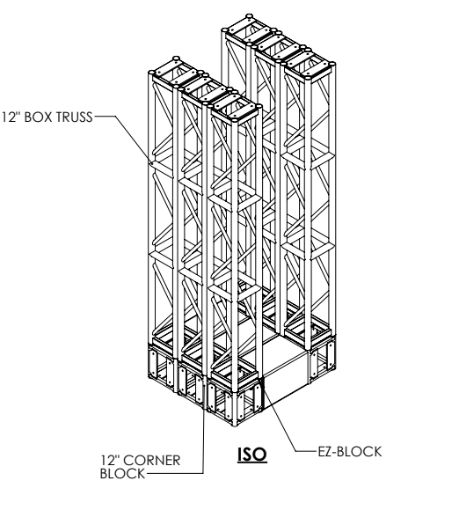
Diagram of a structural truss with 12-inch box trusses, corner blocks, and an EZ-Block.
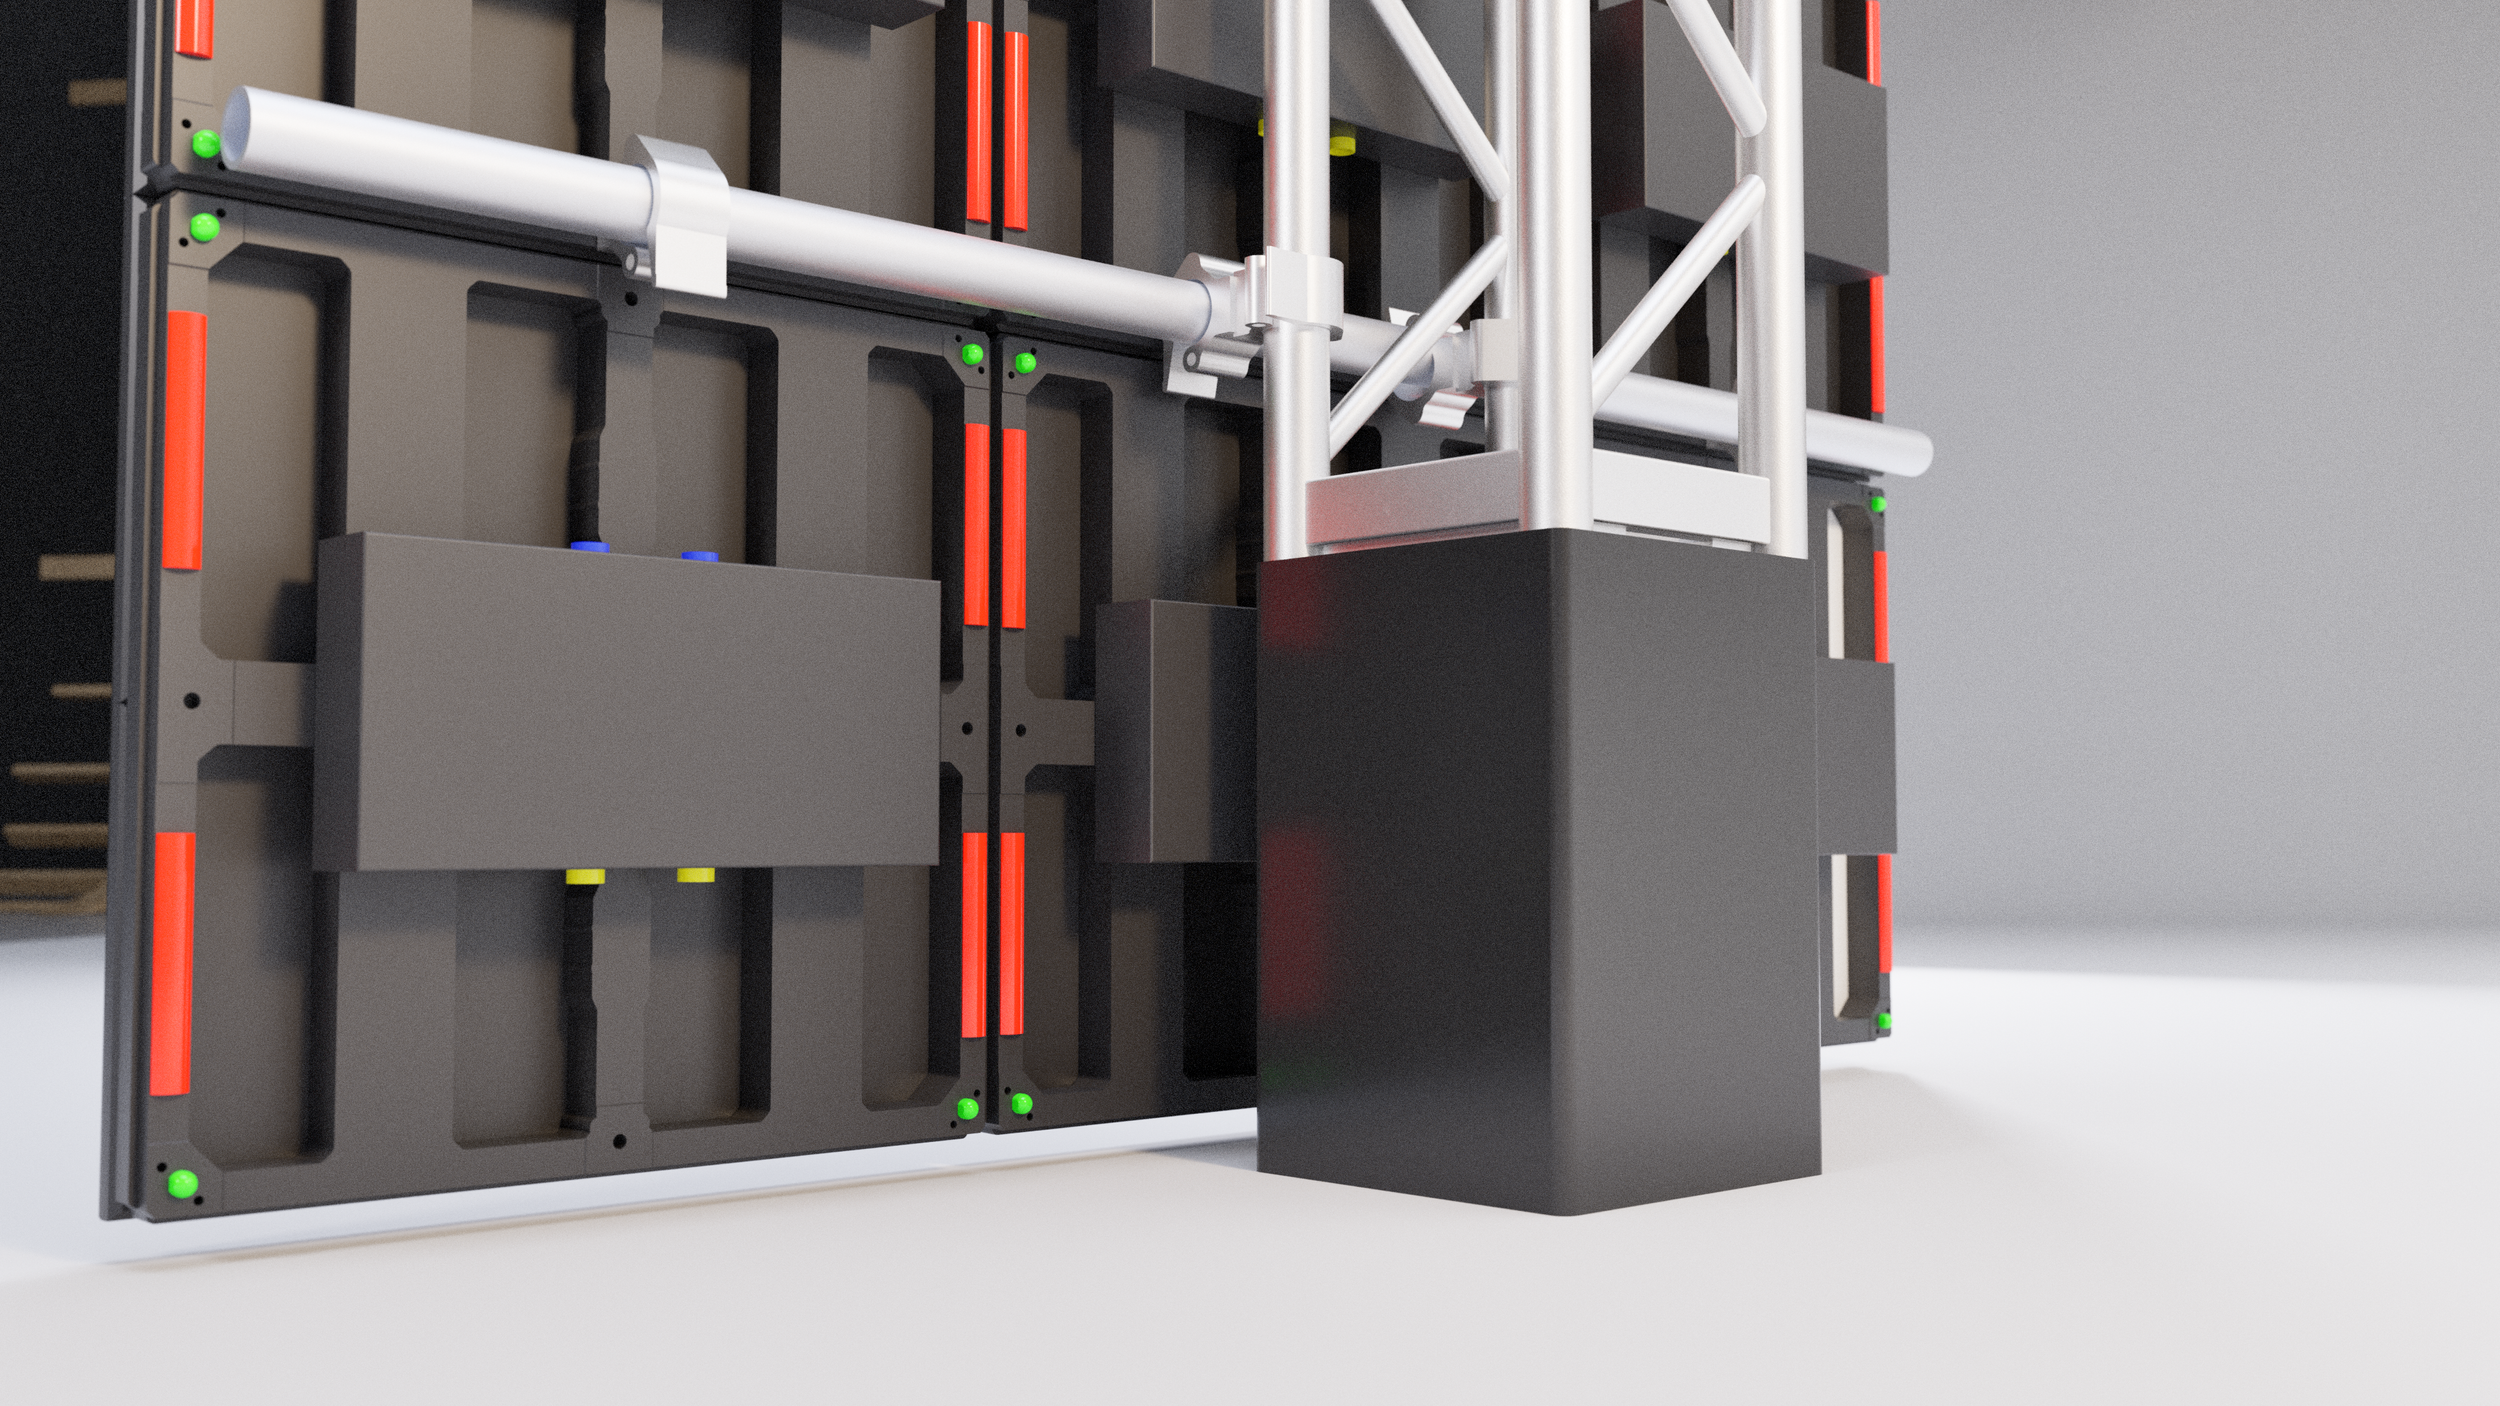
EZ BLOCK + Truss + Pipe & Burger LED Video Wall support. +500lbs of ballast weight to support your LED wall - You do not need sandbags on this one.
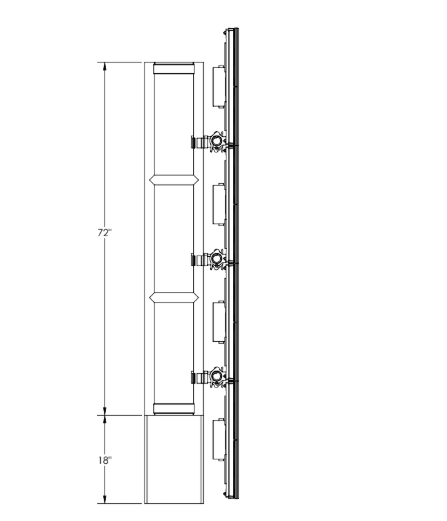
Side video of a LED video wall supported with truss and EZ BLOCK

Clean footprint that supports your next LED Tile wall - EZ BLOCK for the win!
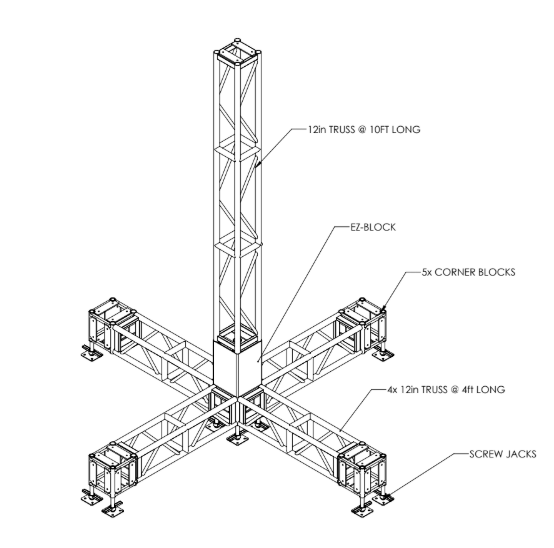
12 inch box truss tower using an EZBLOCK ballast with 4 way outriggers to support audio, lighting, and more. - Do it.
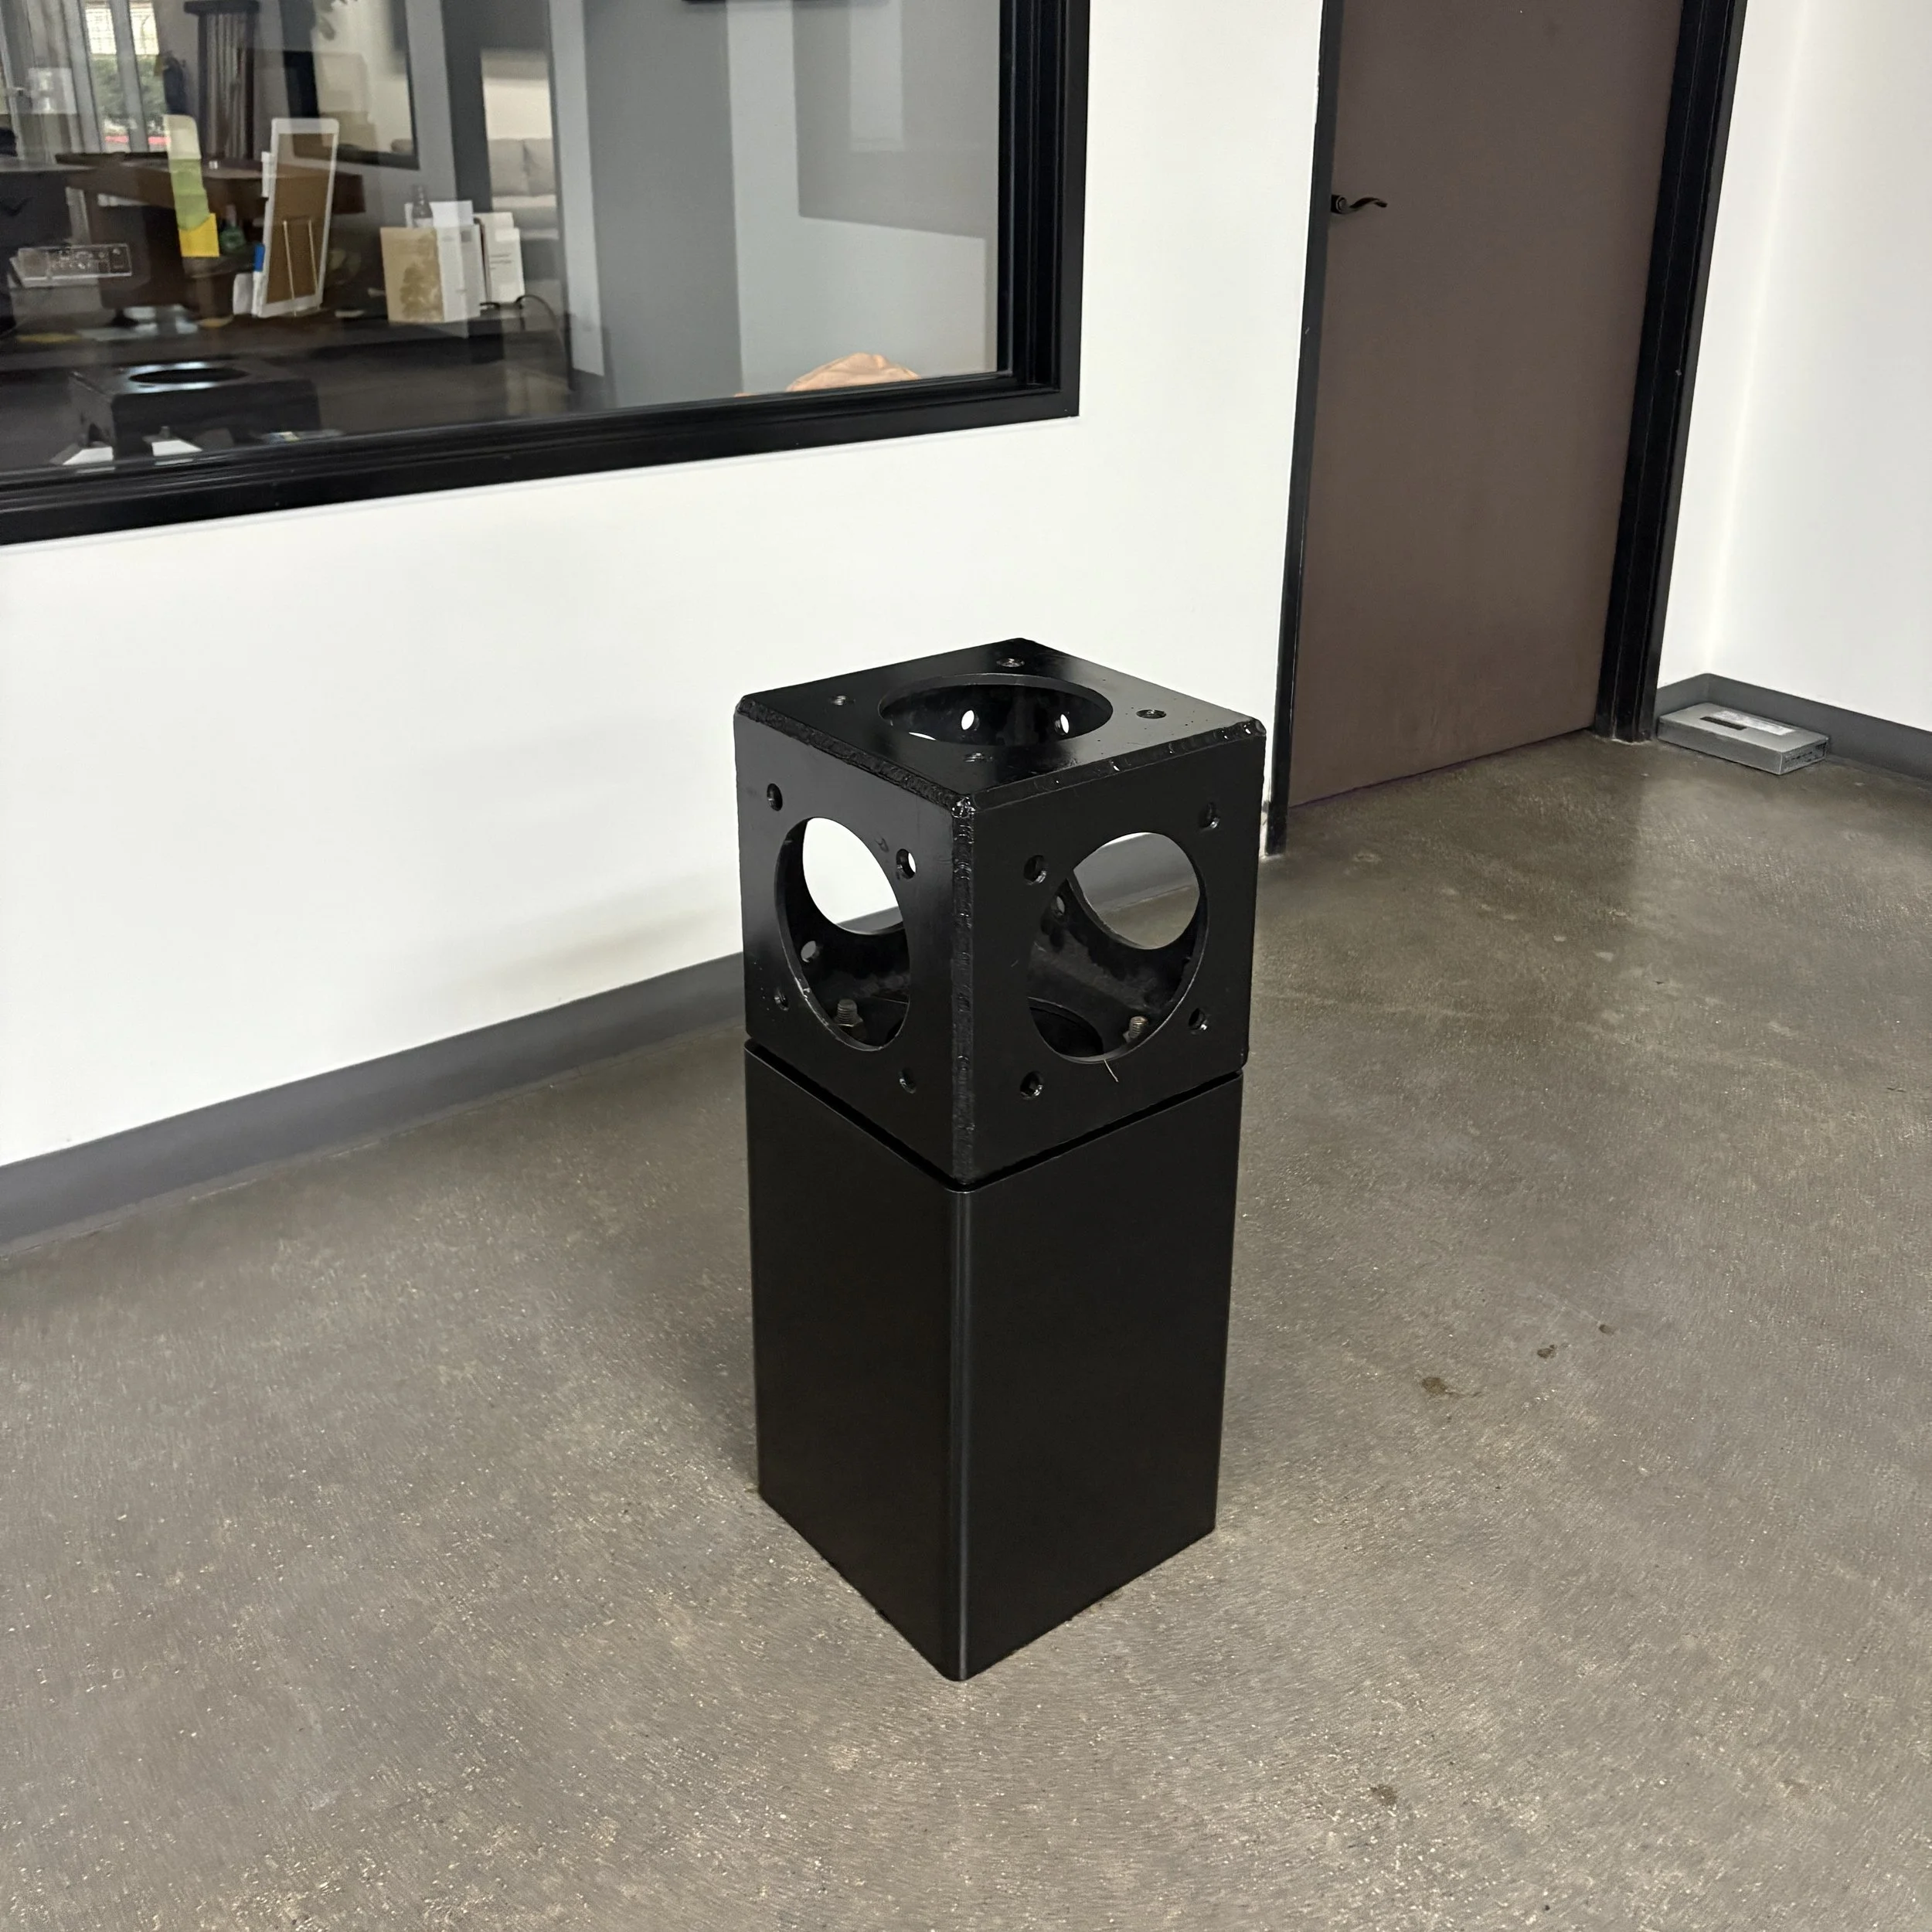
Clean and Simple 500lb event ballast. The EZ BLOCK is just cool.
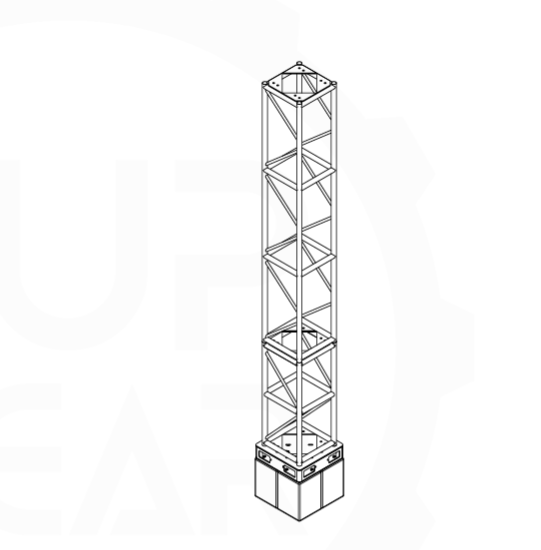
16ft tall Truss Tower. 20.5" truss + 2x2x2 EZ BLOCK Combo
LED WALL BALLAST SUPPORT
Technical illustration of a construction or equipment assembly showing a 12-inch box truss in edge position, labeled EZ-Hugger and EZ-Block, mounted on an ISO base.
Diagram of a construction scaffold showing a 12-inch box truss in corner position, EZ-Hugger securing the truss, and EZ-Block at the base.
Truss Tower with a ballast
A technical drawing of a tower structure with labels for components including 12-inch box truss, EZ-Hugger, and EZ-Block.
Technical drawing of a tower truss structure with labeled parts: a 20.5-inch box truss in center position, EZ-hugger, and EZ-block at the base.
Diagram of a structural support system with a 12-inch box truss vertical beam connected to three 12-inch corner blocks and an EZ-block at the center.
Diagram of a construction frame with 12-inch box trusses, 12-inch corner blocks, an ISO, and an EZ-Block.
Diagram of a structural truss with 12-inch box trusses, corner blocks, and an EZ-Block.
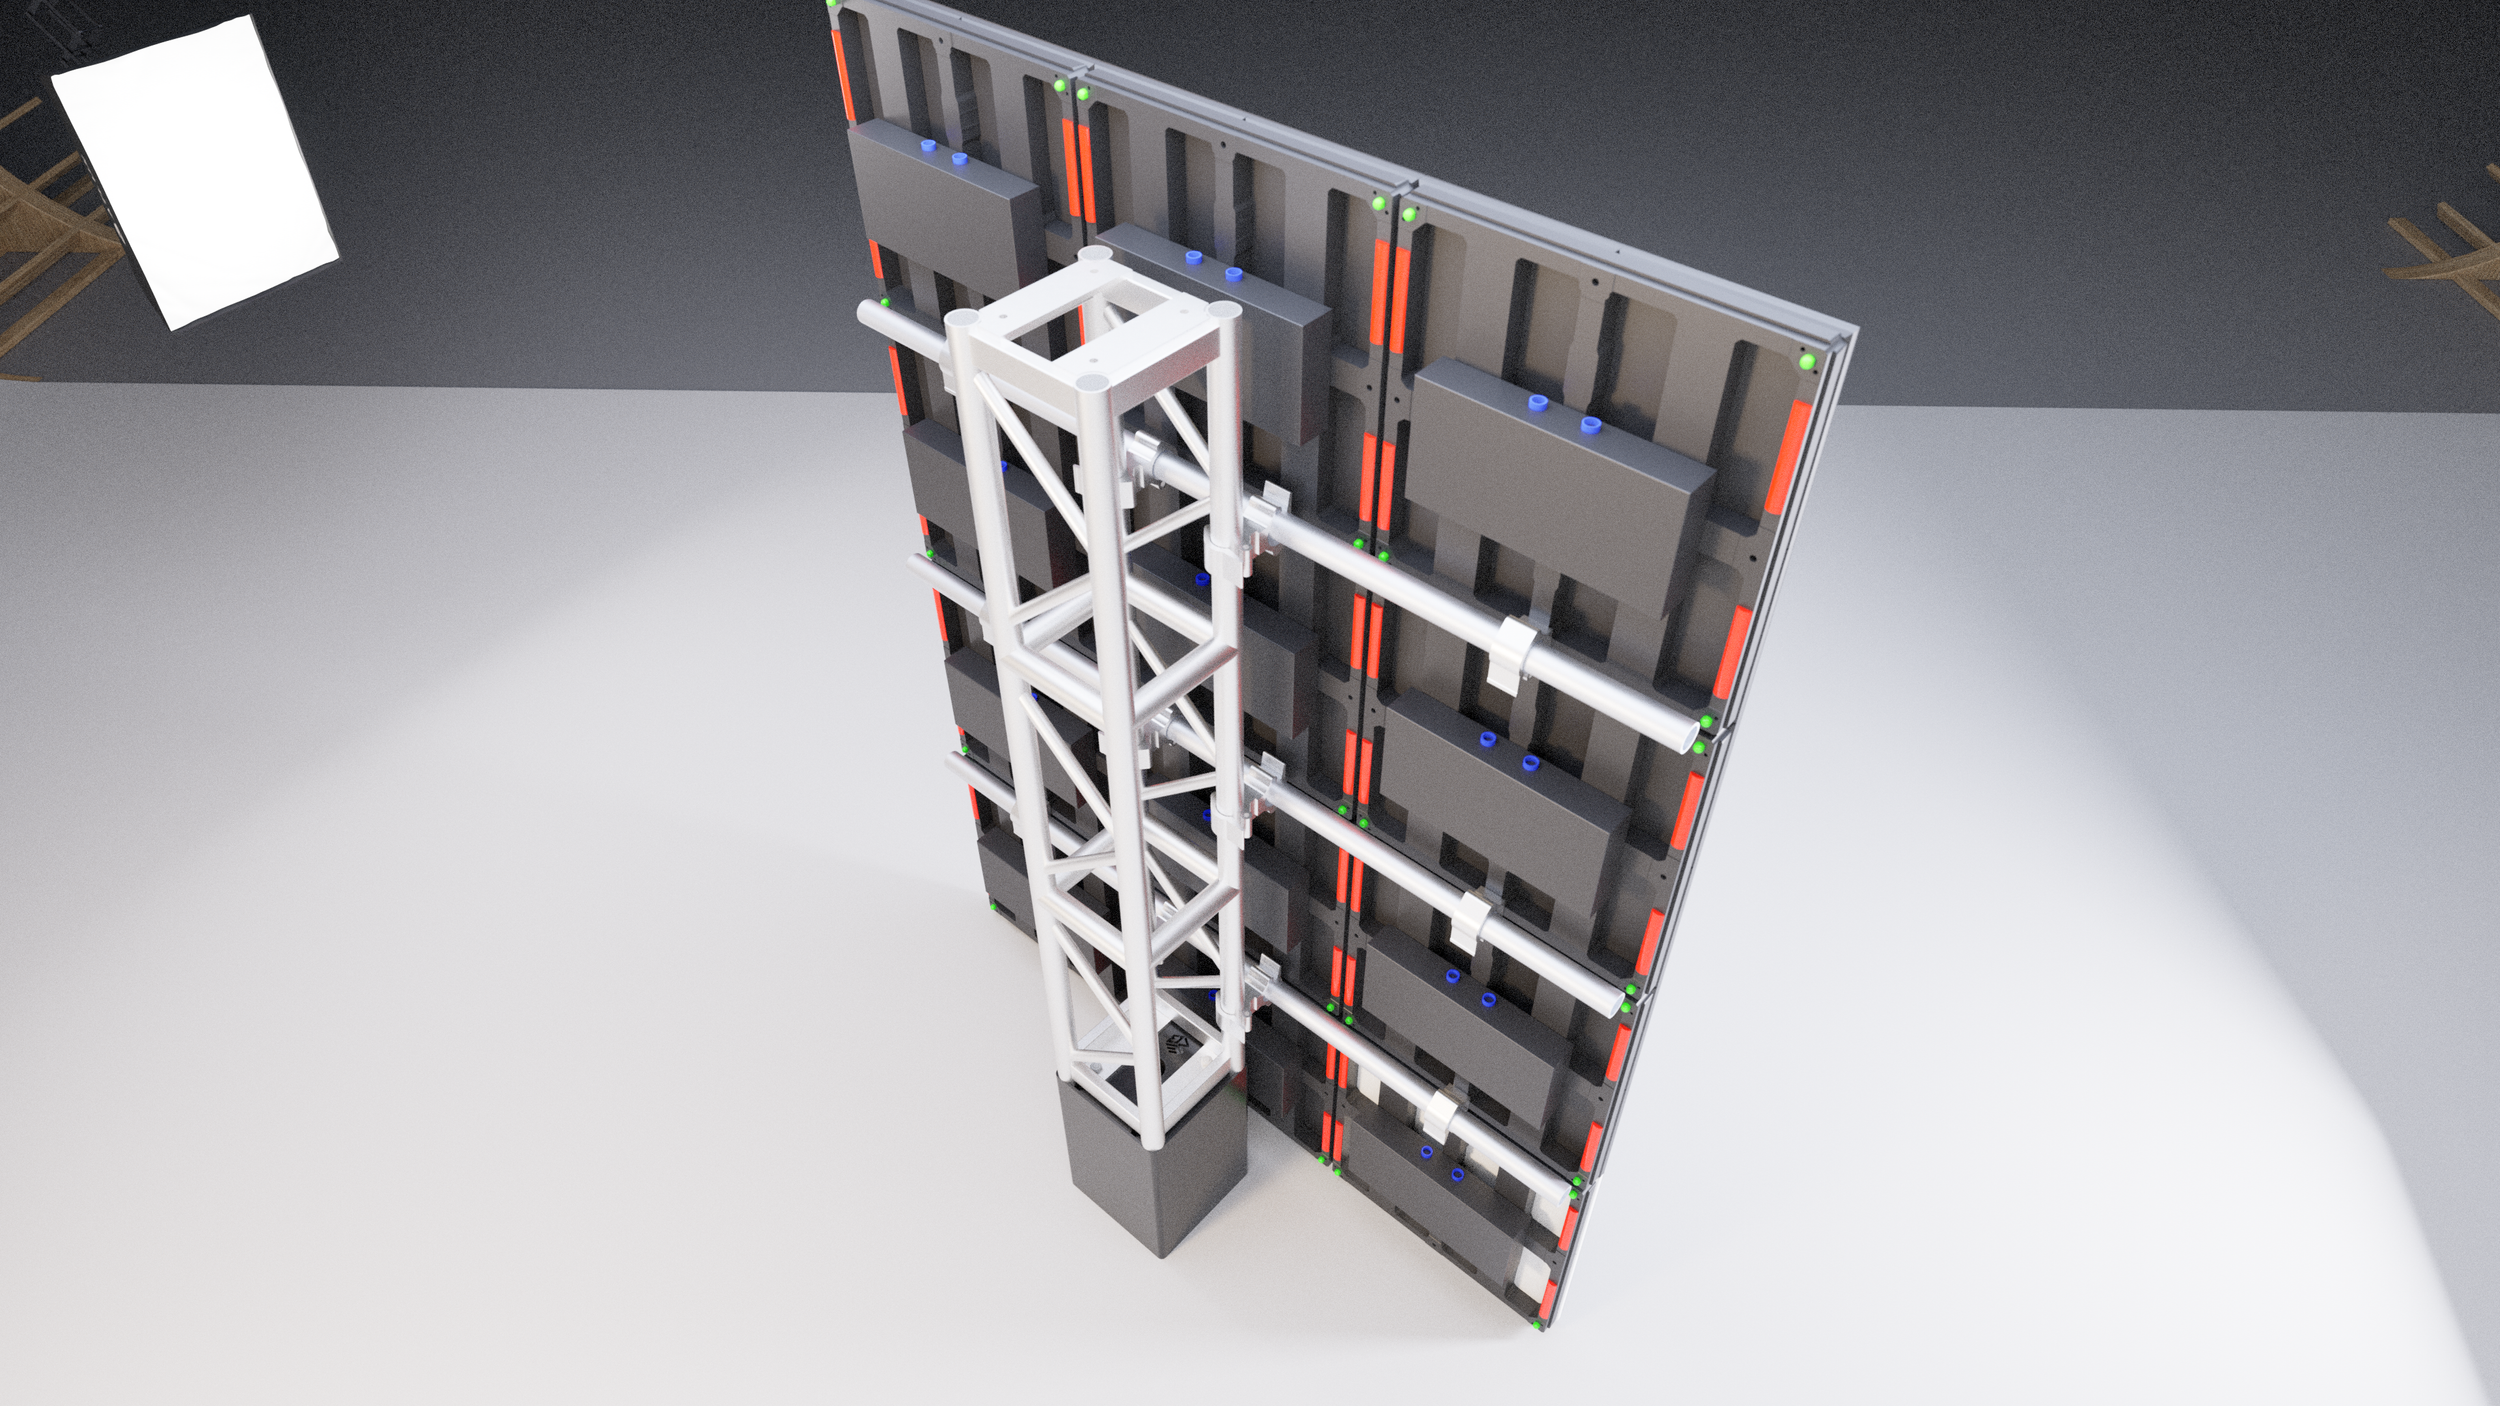
EZ BLOCK + Truss + Pipe & Burger LED Video Wall support. +500lbs of ballast weight to support your LED wall
EZ BLOCK + Truss + Pipe & Burger LED Video Wall support. +500lbs of ballast weight to support your LED wall - You do not need sandbags on this one.
Side video of a LED video wall supported with truss and EZ BLOCK
Clean footprint that supports your next LED Tile wall - EZ BLOCK for the win!
Clean and Simple 500lb event ballast. The EZ BLOCK is just cool.
Just to be CLEAR!…..There are bolt patterns on BOTH ends of the EZ BLOCK so you can bolt your truss to BOTH ends! Just when you thought it could not get any better, we go ahead and do something like this!!!!
Let’s talk ACCESSORIES...
CLICK THE HUG!